

BEDS3
BATHS1 full
SQUARE FEET960
MLS#1045313
STATUSActive
PROPERTY TYPEResidential -
SUBDIVISIONHickory Hills
SCHOOLArlington
Property Description
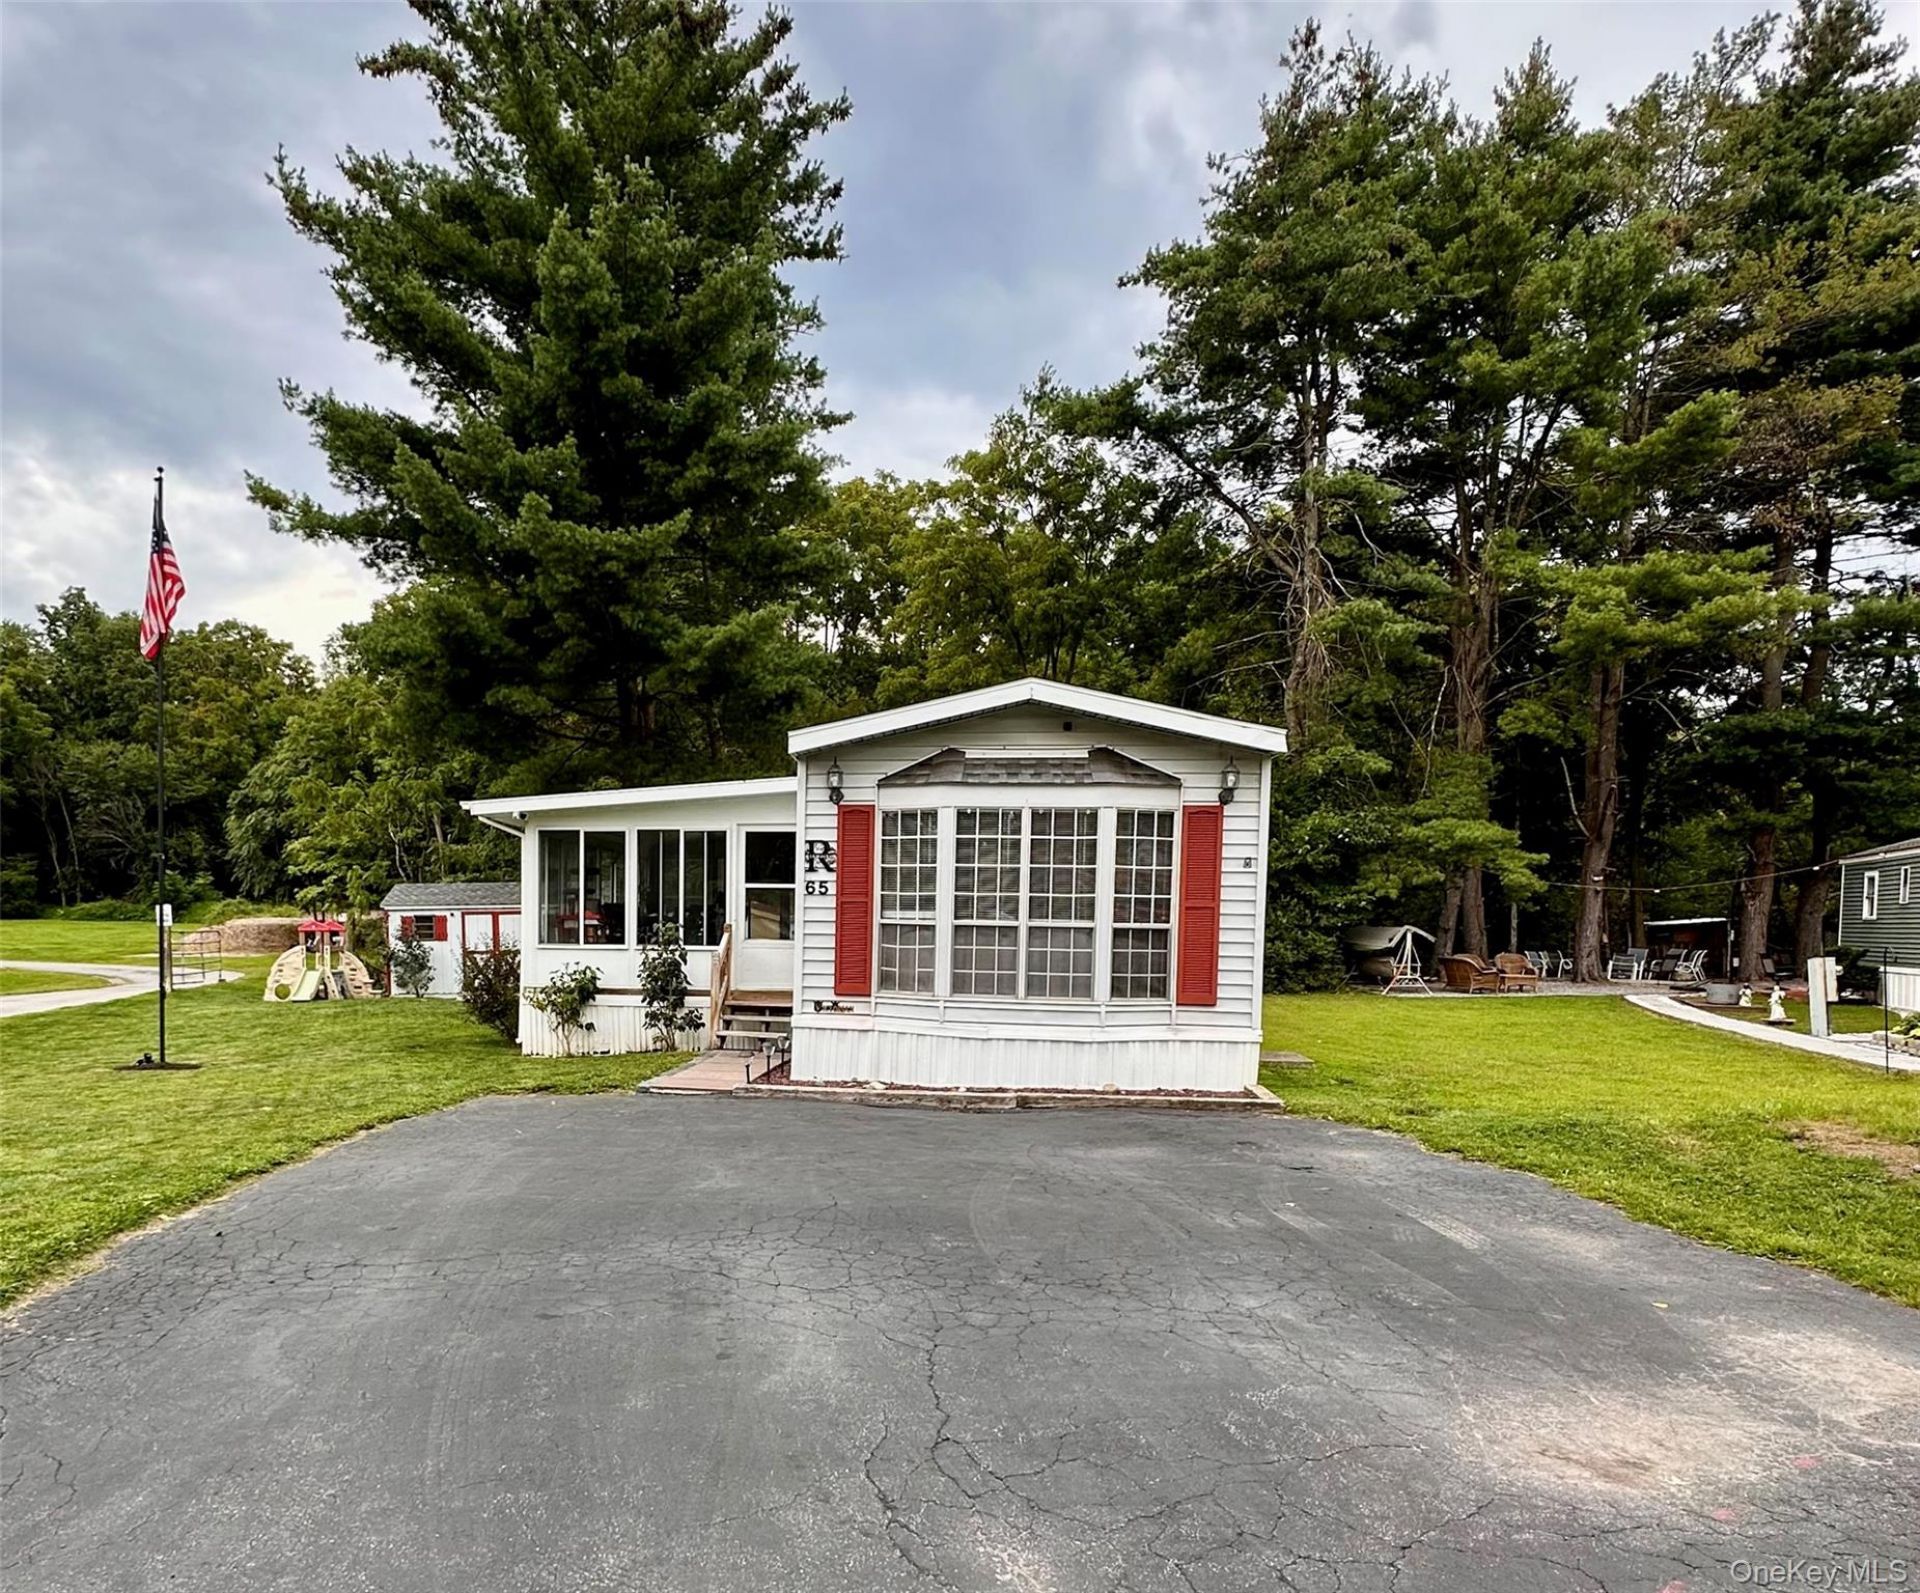
Move-in ready 3BR home in Hickory Hills Estates with modern updates and a peaceful natural setting. This beautifully updated single-wide offers comfort, convenience, and outdoor charm all in one.Step inside to find new flooring, central air, and an open layout. The kitchen features stainless steel appliances and an oversized gas stove, perfect for anyone who loves to cook. The main bedroom includes double closets, and the full bath is upgraded with a dual vanity for added space and functionality. A sunny three-season room expands your living area and makes an ideal spot for morning coffee or evening relaxation.Outside, the corner lot provides extra room for activities, gardening, or simply enjoying the outdoors. There are two sheds for storage, plus a paved driveway with parking for three vehicles. A small brook runs along the back of the property, adding a natural backdrop you won't find just anywhere. Located in Hickory Hills Estates, this home offers a quiet community feel while still being close to everyday conveniences. A great opportunity for affordable, comfortable living with thoughtful updates throughout.
Property Features
Property Type: Residential -
Cooling: Central Air
Fireplaces: 1
Heating: Forced Air, Oil
Home Style: Other
Taxes: $0
Year Built: 1990
Amenities
First Floor Bedroom
First Floor Full Bath
Built-in Features
Double Vanity
Eat-in Kitchen
His and Hers Closets
Open Kitchen
Washer/Dryer Hookup
Feature Descriptions
Appliances: Cooktop, Dishwasher, Gas Cooktop, Gas Oven, Gas Range, Microwave, Refrigerator, Stainless Steel Appliance(s)
Association Fee: $795/Monthly
Association Fee Includes: Common Area Maintenance, Other, Sewer, Snow Removal, Trash, Water
Exclusions: Washer, Dryer, and Freezer (in three season room) are not included in the sale.
Exterior: Frame
Fireplace Features: Living Room, Pellet Stove
Flooring: Laminate
Heating Zones: 1
Inclusions: Two sheds
Laundry: Electric Dryer Hookup, Washer Hookup
Lot Features: Back Yard, Corner Lot, Front Yard, Level
Number Of Kitchens: 1
On Market Date: 2026-08-31
Other Structures: Shed(s)
Parking Features: Driveway, Off Street
Parking Total: 3
Patio And Porch: Porch, Screened
Rental Term: Monthly
Road Responsibility: Private Maintained Road
Rooms Total: 6
Security Features: Video Cameras
Sewer: Public Sewer
Special View Info: Neighborhood
Utilities: Cable Available, Electricity Available, Propane, Sewer Connected, Trash Collection Private, Water Connected
Water: Public
Window Features: Bay Window(s)
Local Schools
High School: Arlington High School
Middle School: Lagrange Middle School
Elementary School: West Road/D'Aquannis Intermediate School
School District: Arlington
Estimate Your Payment
Estimated Payment
$ 935.94 per month $884.90 Principal & Interest $0.00 Property Tax (data not provided by mls) $51.04 Homeowner's InsuranceChange Payment Information
Listed By / Shown By
Listing By
Agency Name: VYLLA Home
Agency Phone: 845-204-3566

Shown By
Agent Name: Elise Alarimo
Agent Phone: (516) 263-6009
Agency Title: Coldwell Banker American Homes

Elise Alarimo
Office: (516) 334-4333
Cell: (516) 263-6009
Elise Alarimo: (516) 263-6009
Email: Contact

Member Participants (and their affiliated licensees, if applicable) shall indicate on their websites that IDX information is provided exclusively for consumers’ personal non-commercial use, that it may not be used for any purpose other than to identify prospective properties consumers may be interested in purchasing, that the data is deemed reliable but is not guaranteed by MLS GRID, and that the use of the MLS GRID Data may be subject to an end user license agreement prescribed by the Member Participant’s applicable MLS if any and as amended from time to time. MLS GRID may, at its discretion, require use of other disclaimers as necessary to protect Member Participant, and/or their MLS from liability.
Based on information submitted to the MLS GRID. All data is obtained from various sources and may not have been verified by broker or MLS GRID. Supplied Open House Information is subject to change without notice. All information should be independently reviewed and verified for accuracy. Properties may or may not be listed by the office/agent presenting the information.
Privacy Policy / DMCA Notice / ADA Accessibility


This site is hosted, designed and copyright
© 1994 - 2026 by
Delta Media Group, Inc. -- Patent Pending --
65 Water Loop | MLS# 1045313
This home located at 65 Water Loop, Pleasant Valley, NY 12569 is currently listed for sale with an asking price of $175,000. This property was built in 1990 and has 3 bedrooms and 1 full baths with 960 sq. ft. Water Loop is located in the Hickory Hills subdivision within the Arlington school district. Search Hickory Hills real estate on elisealarimo.cbamhomes.com today.